


Venue Space + Menus
Flexible Meeting Space in Minneapolis
A convenient downtown location and over 15,000 stylish square feet of sophisticated meeting space make The Lofton Hotel the perfect venue for your next meeting or big event. Our meeting and event facilities located on the fifth floor offer a sleek, modern environment with plenty of natural light. Our spaces and services alike cater to everything from private board meetings to elaborate sit-down banquets.
Stone Arch Ballroom
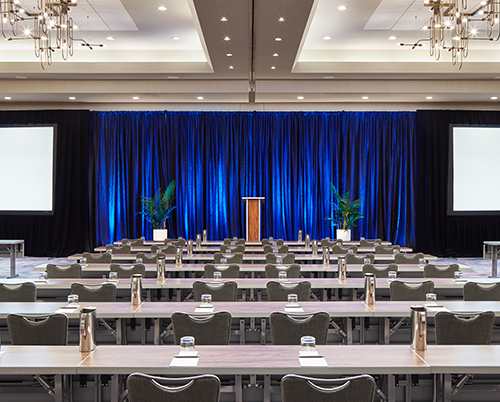
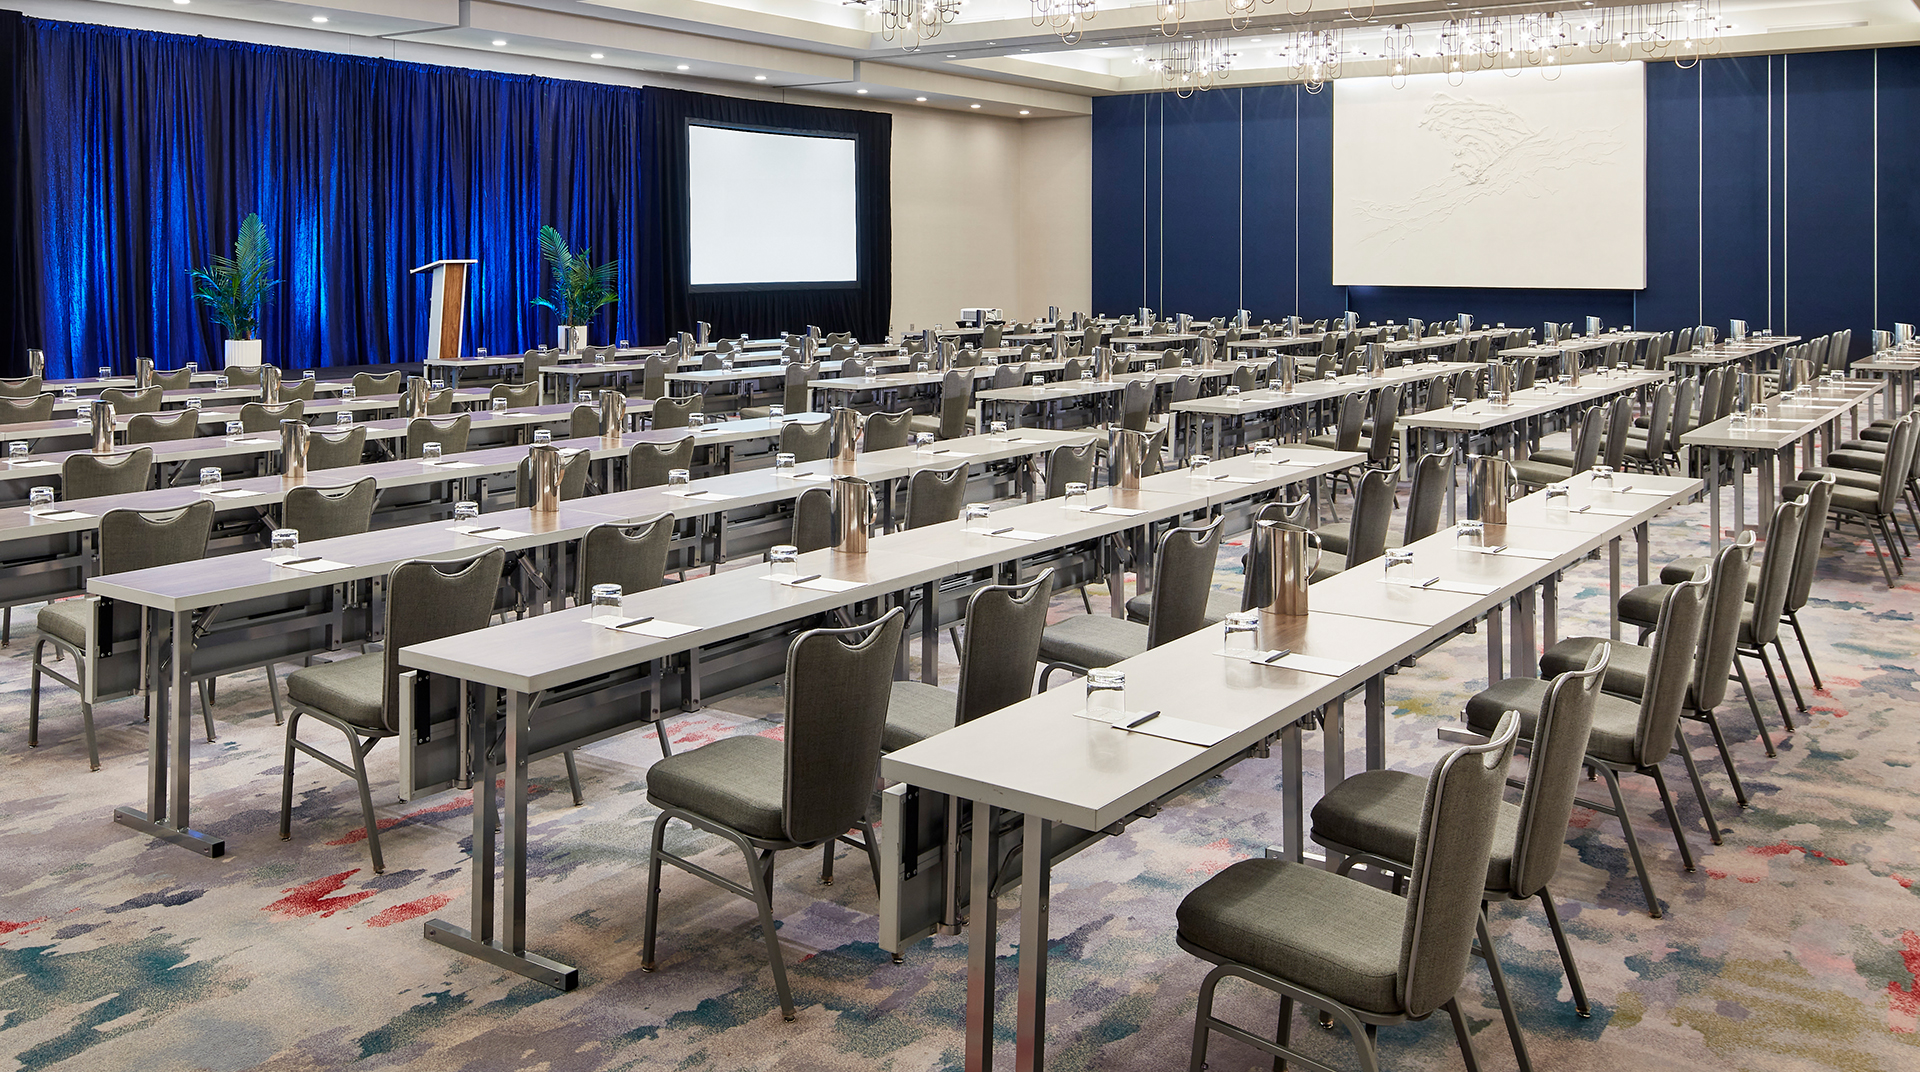
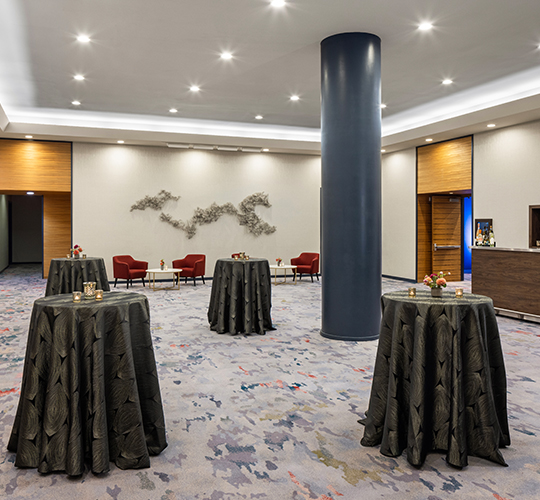
The largest event space in the hotel, this beautiful ballroom has dramatic 17-foot ceilings and industrial light fixtures. An additional 3,500 square feet of pre-function foyer space is adjacent and can be used before gatherings. This space seats up to 350 guests banquet-style and up to 600 for a reception. The ballroom can be divided into four sections, measuring 1,400 square feet per section, accommodating 80 guests each banquet-style or 150 for a reception.
Area: 5,600 square feet
Max Capacity: 600
Room Features:
- Pillar-free ballroom
- Tall ceilings
- Flexible setup
- On-site audiovisual partner
- Accessibility Features
- Parking
*Some features may require additional costs.
Meeting Venues
Meeting Room Features:
- Flexible meeting spaces
- Pillar-free ballroom
- 17 feet tall ceilings
- Video conferencing
- High Speed Wi-Fi available
- On-site audiovisual partner
- Flipchart/Presentation equipment
- TV point
- Overhead Projector
- Accessibility Features
- Parking
*Some features may require additional costs.
Our Venues
Stone Arch Ballroom
MAX CAPACITY: 600
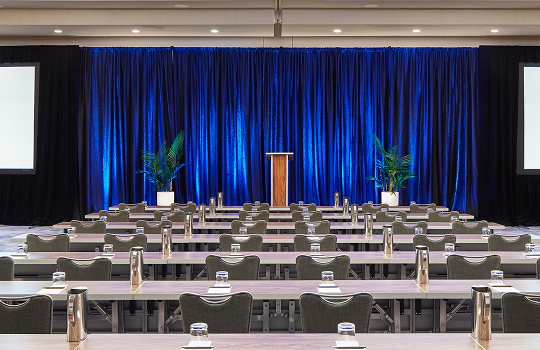
The largest event space in the hotel, this beautiful 5,600 square foot ballroom has dramatic 17-foot ceilings and can seat up to 320 guests banquet-style, 300 for a dinner-dance, or 600 for a reception. The ballroom can be divided into four sections, 1,400 square feet per section, accommodating 80 guests each banquet-style or 150 for a reception.
North Loop
MAX CAPACITY: 125
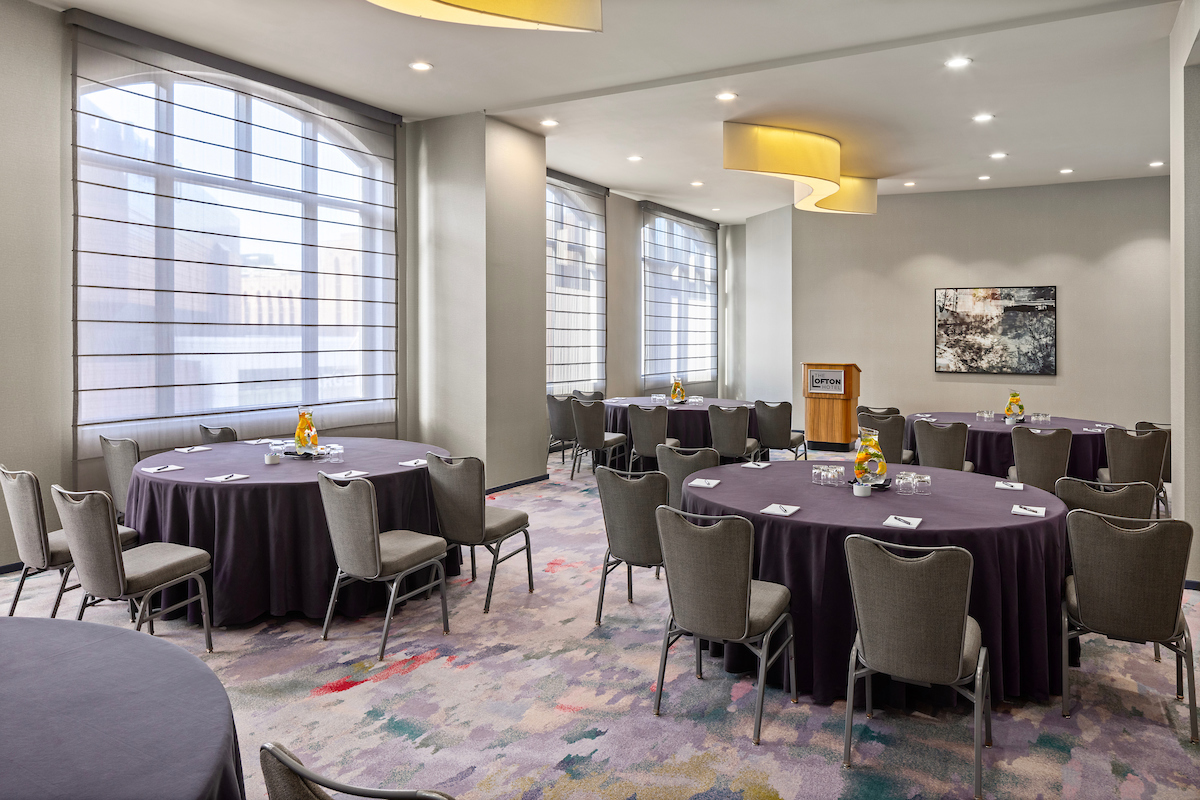
The largest of our breakout rooms, featuring floor-to-ceiling windows with dramatic views of the Target Center. 1,045 square feet.
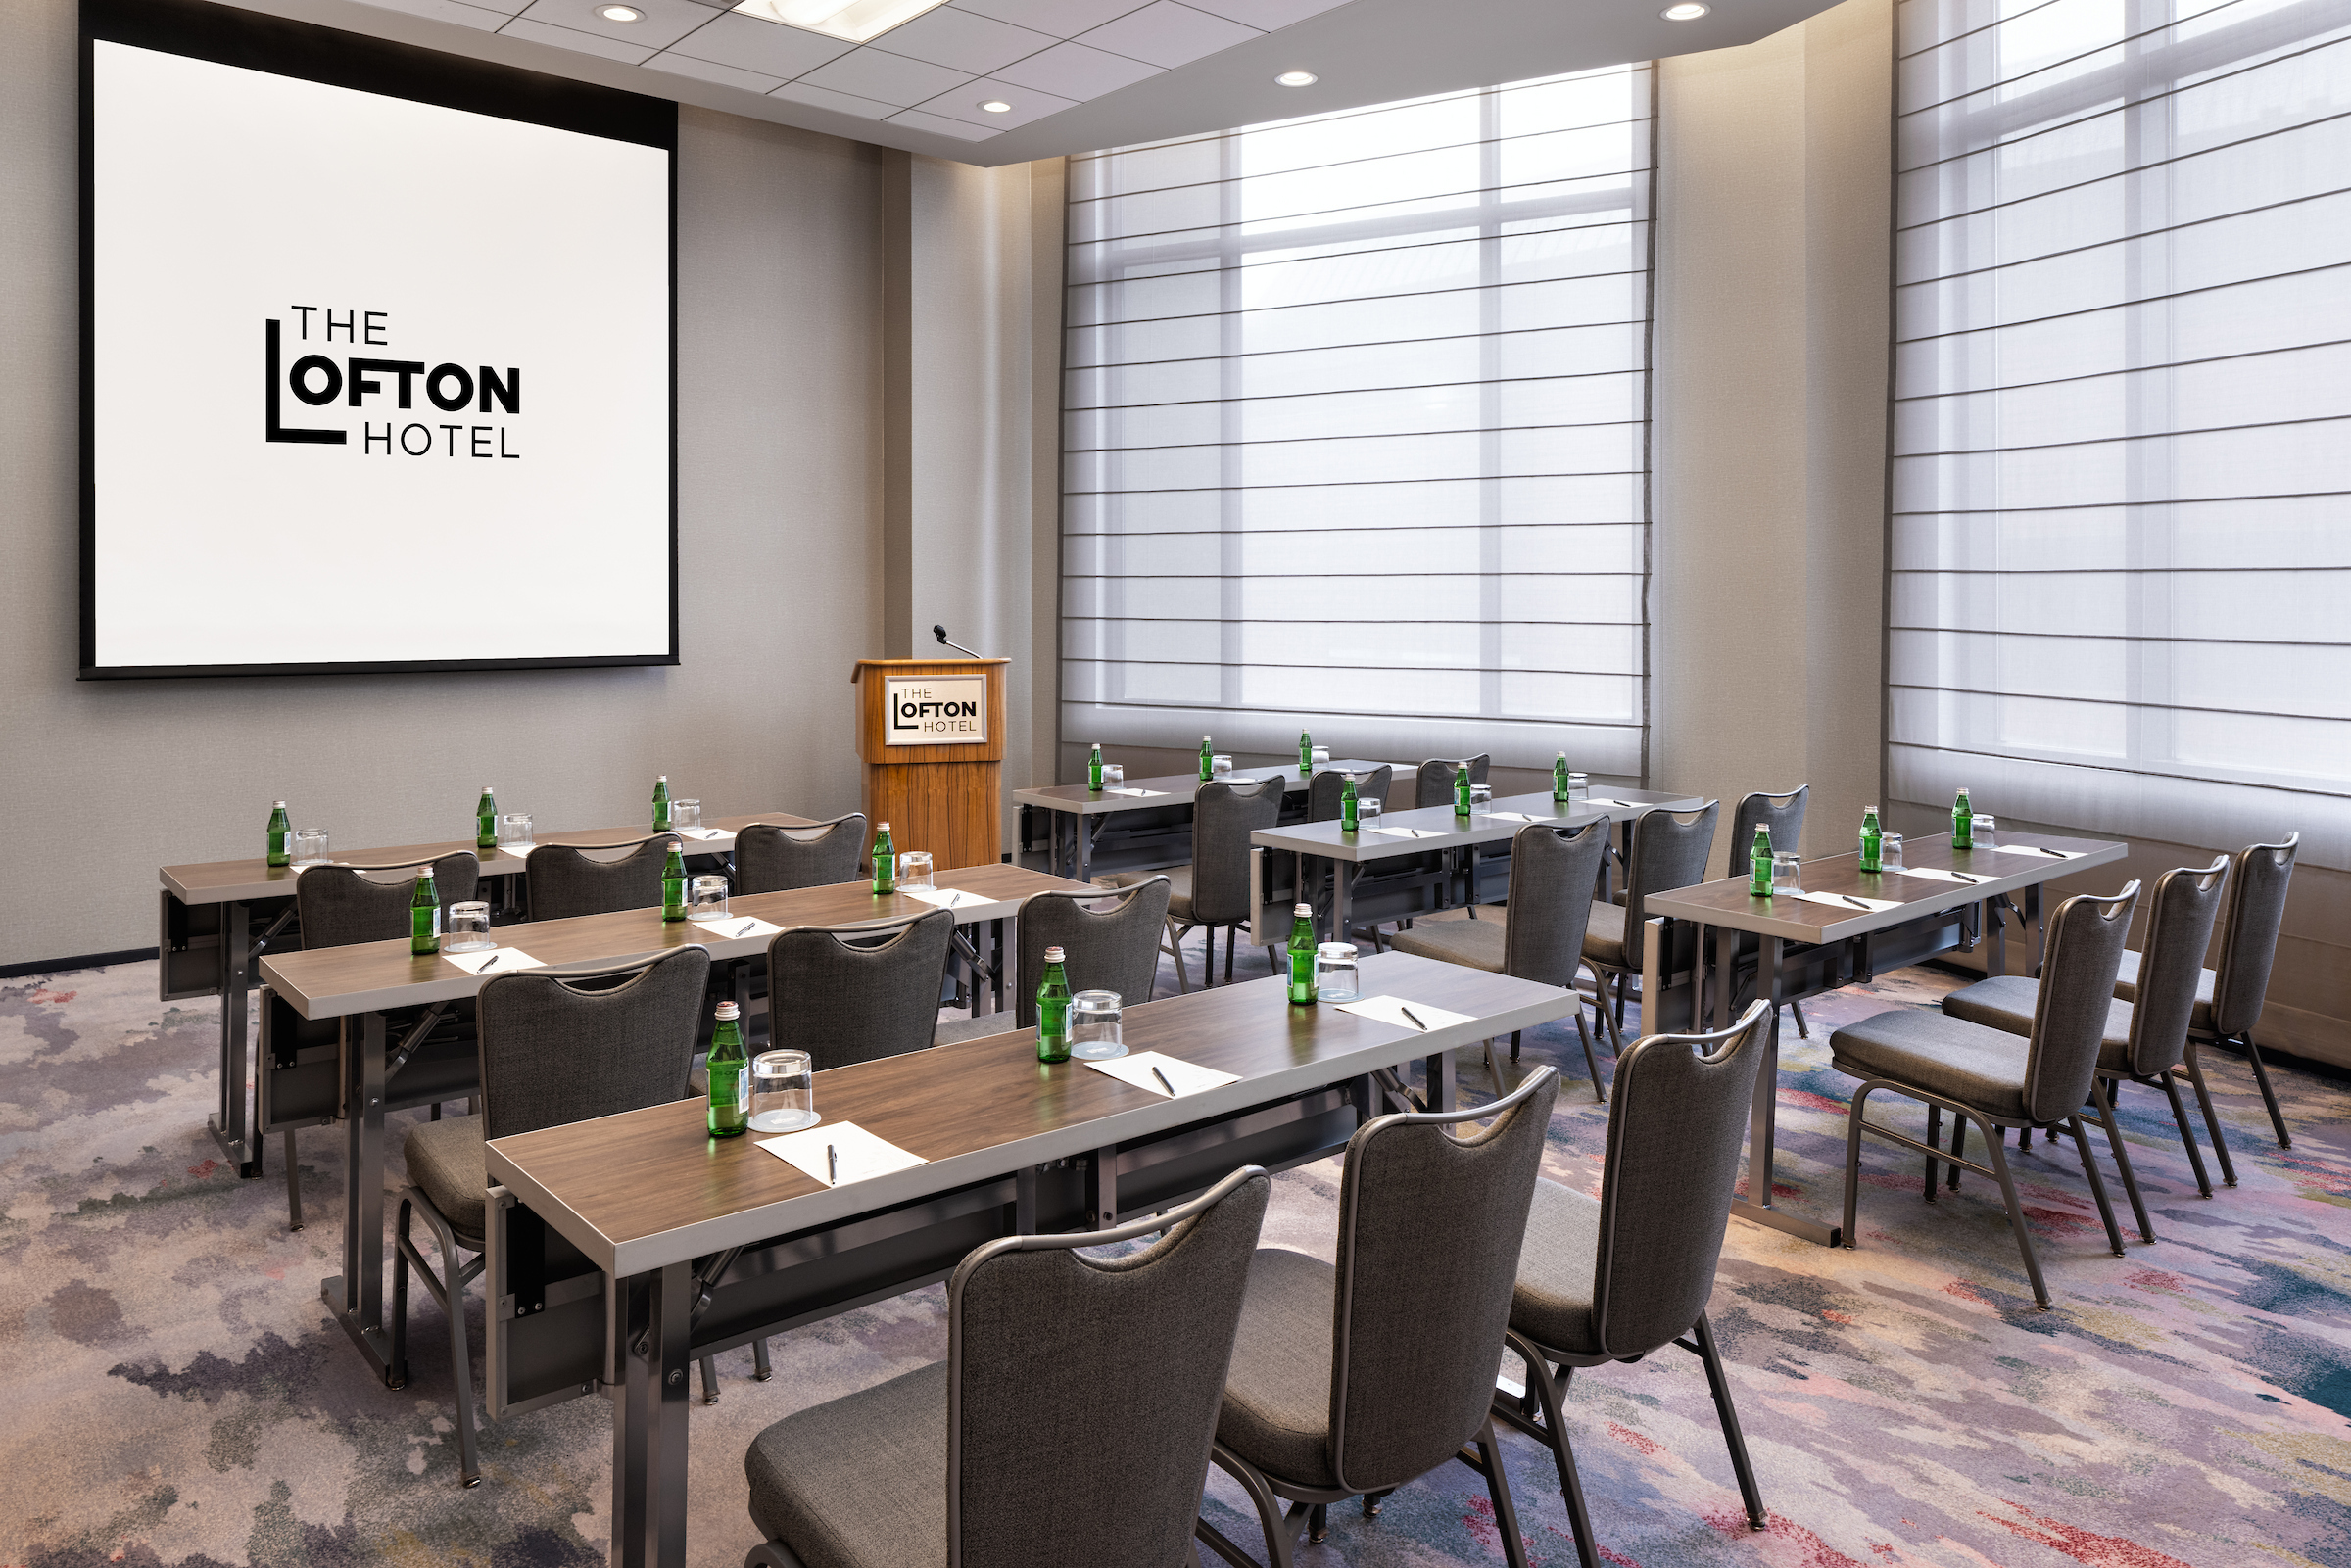
Bryn Mawr
MAX CAPACITY: 60
The Bryn Mawr room is uniquely open-shaped to maximize your view with a window onto the city. 621 square feet.
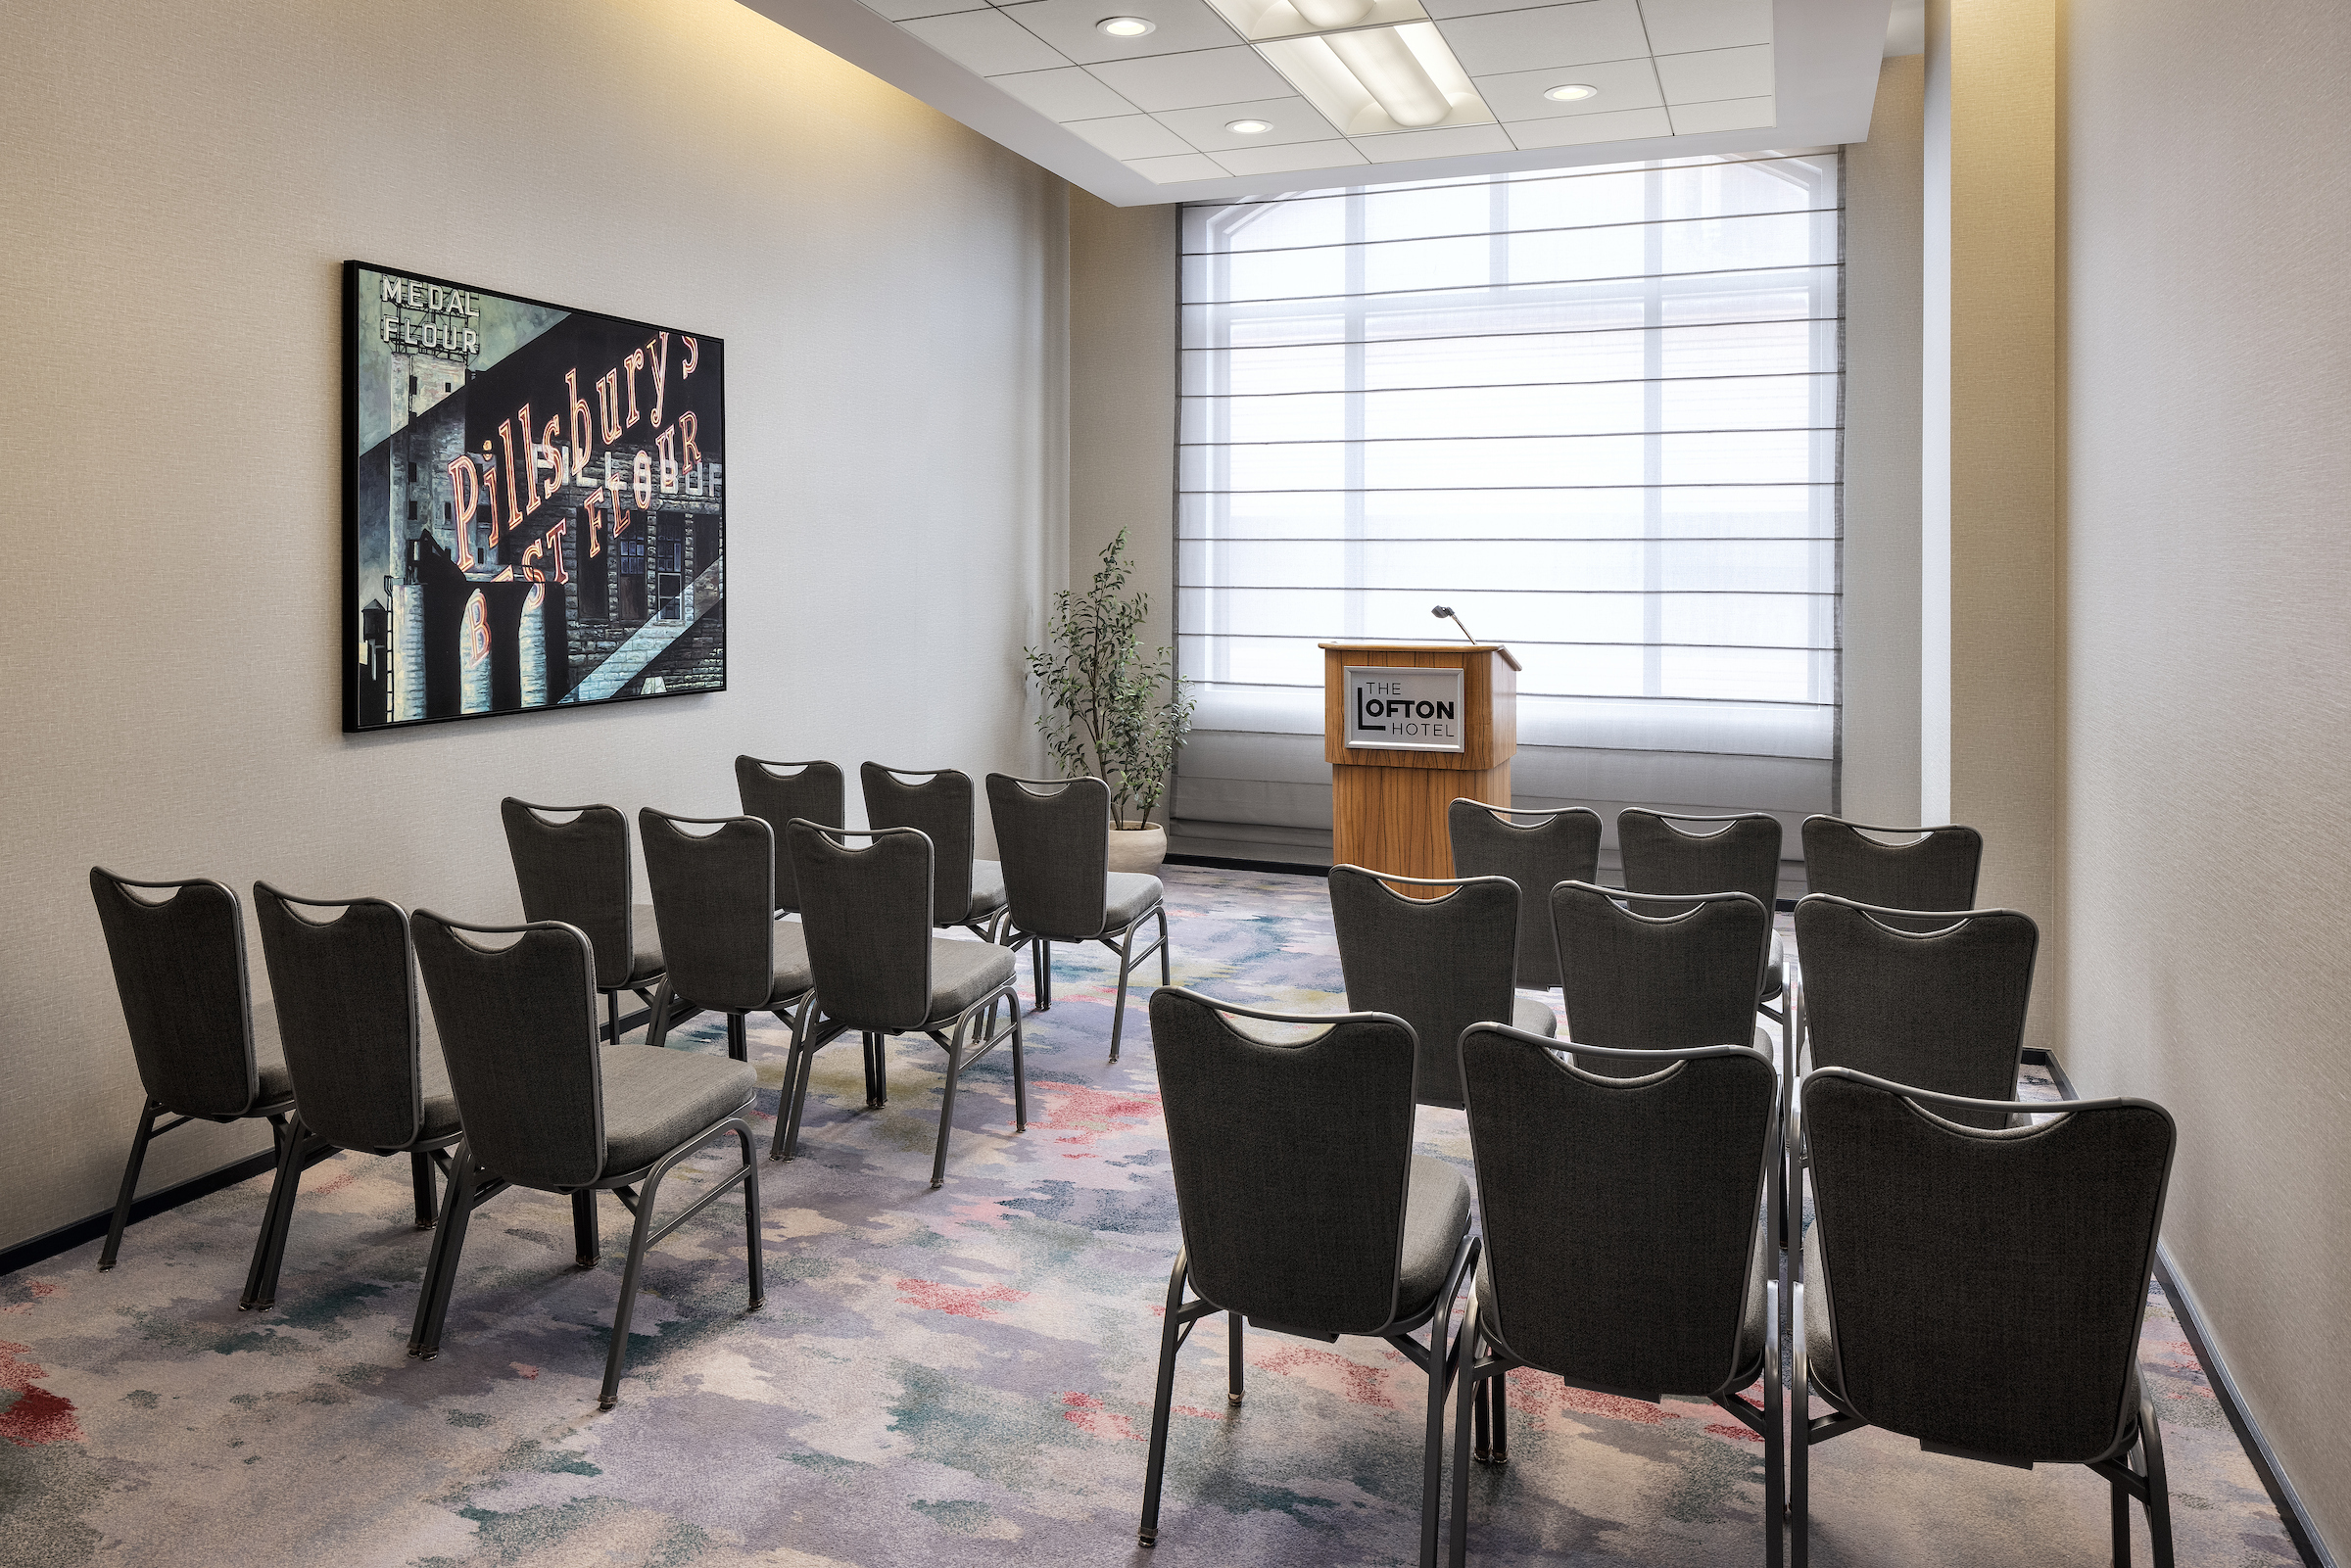
Kenwood
MAX CAPACITY: 24
This room features floor-to-ceiling windows, perfect for a board meeting. 336 square feet
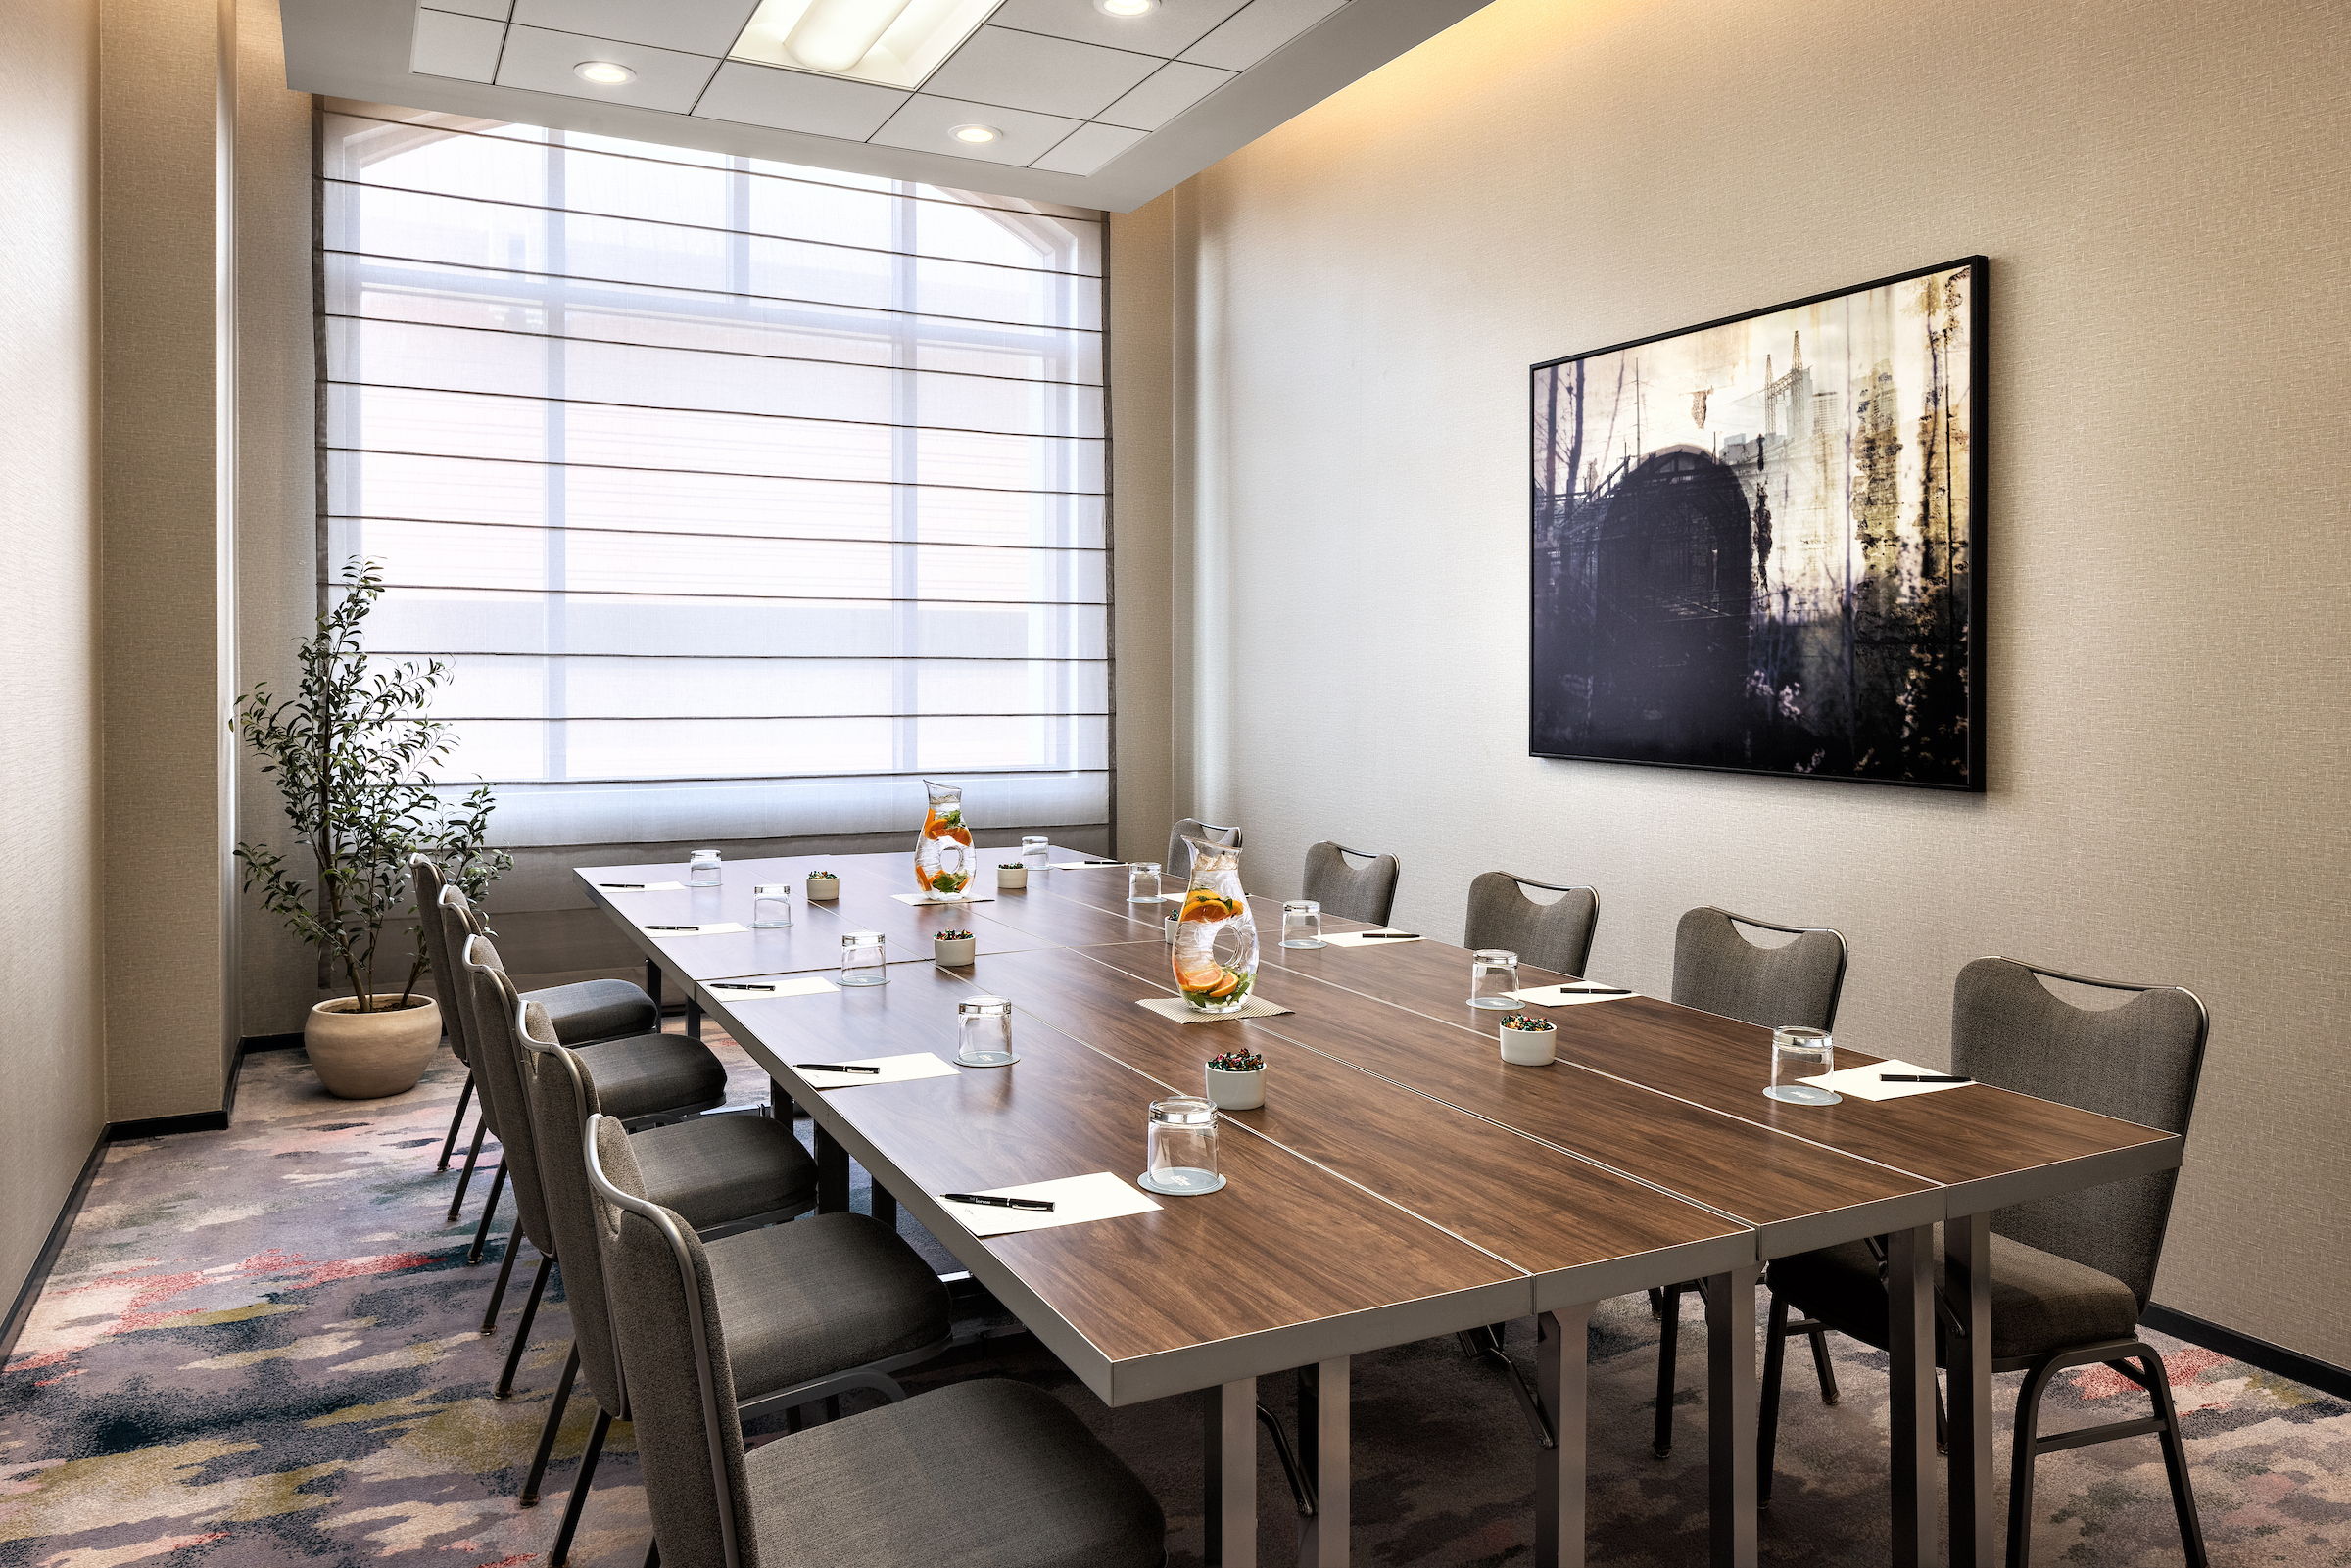
Lowry Hill
MAX CAPACITY: 20
This intimate space with floor-to-ceiling windows can seat 20 guests theater-style or 16 for a board meeting. 264 square feet
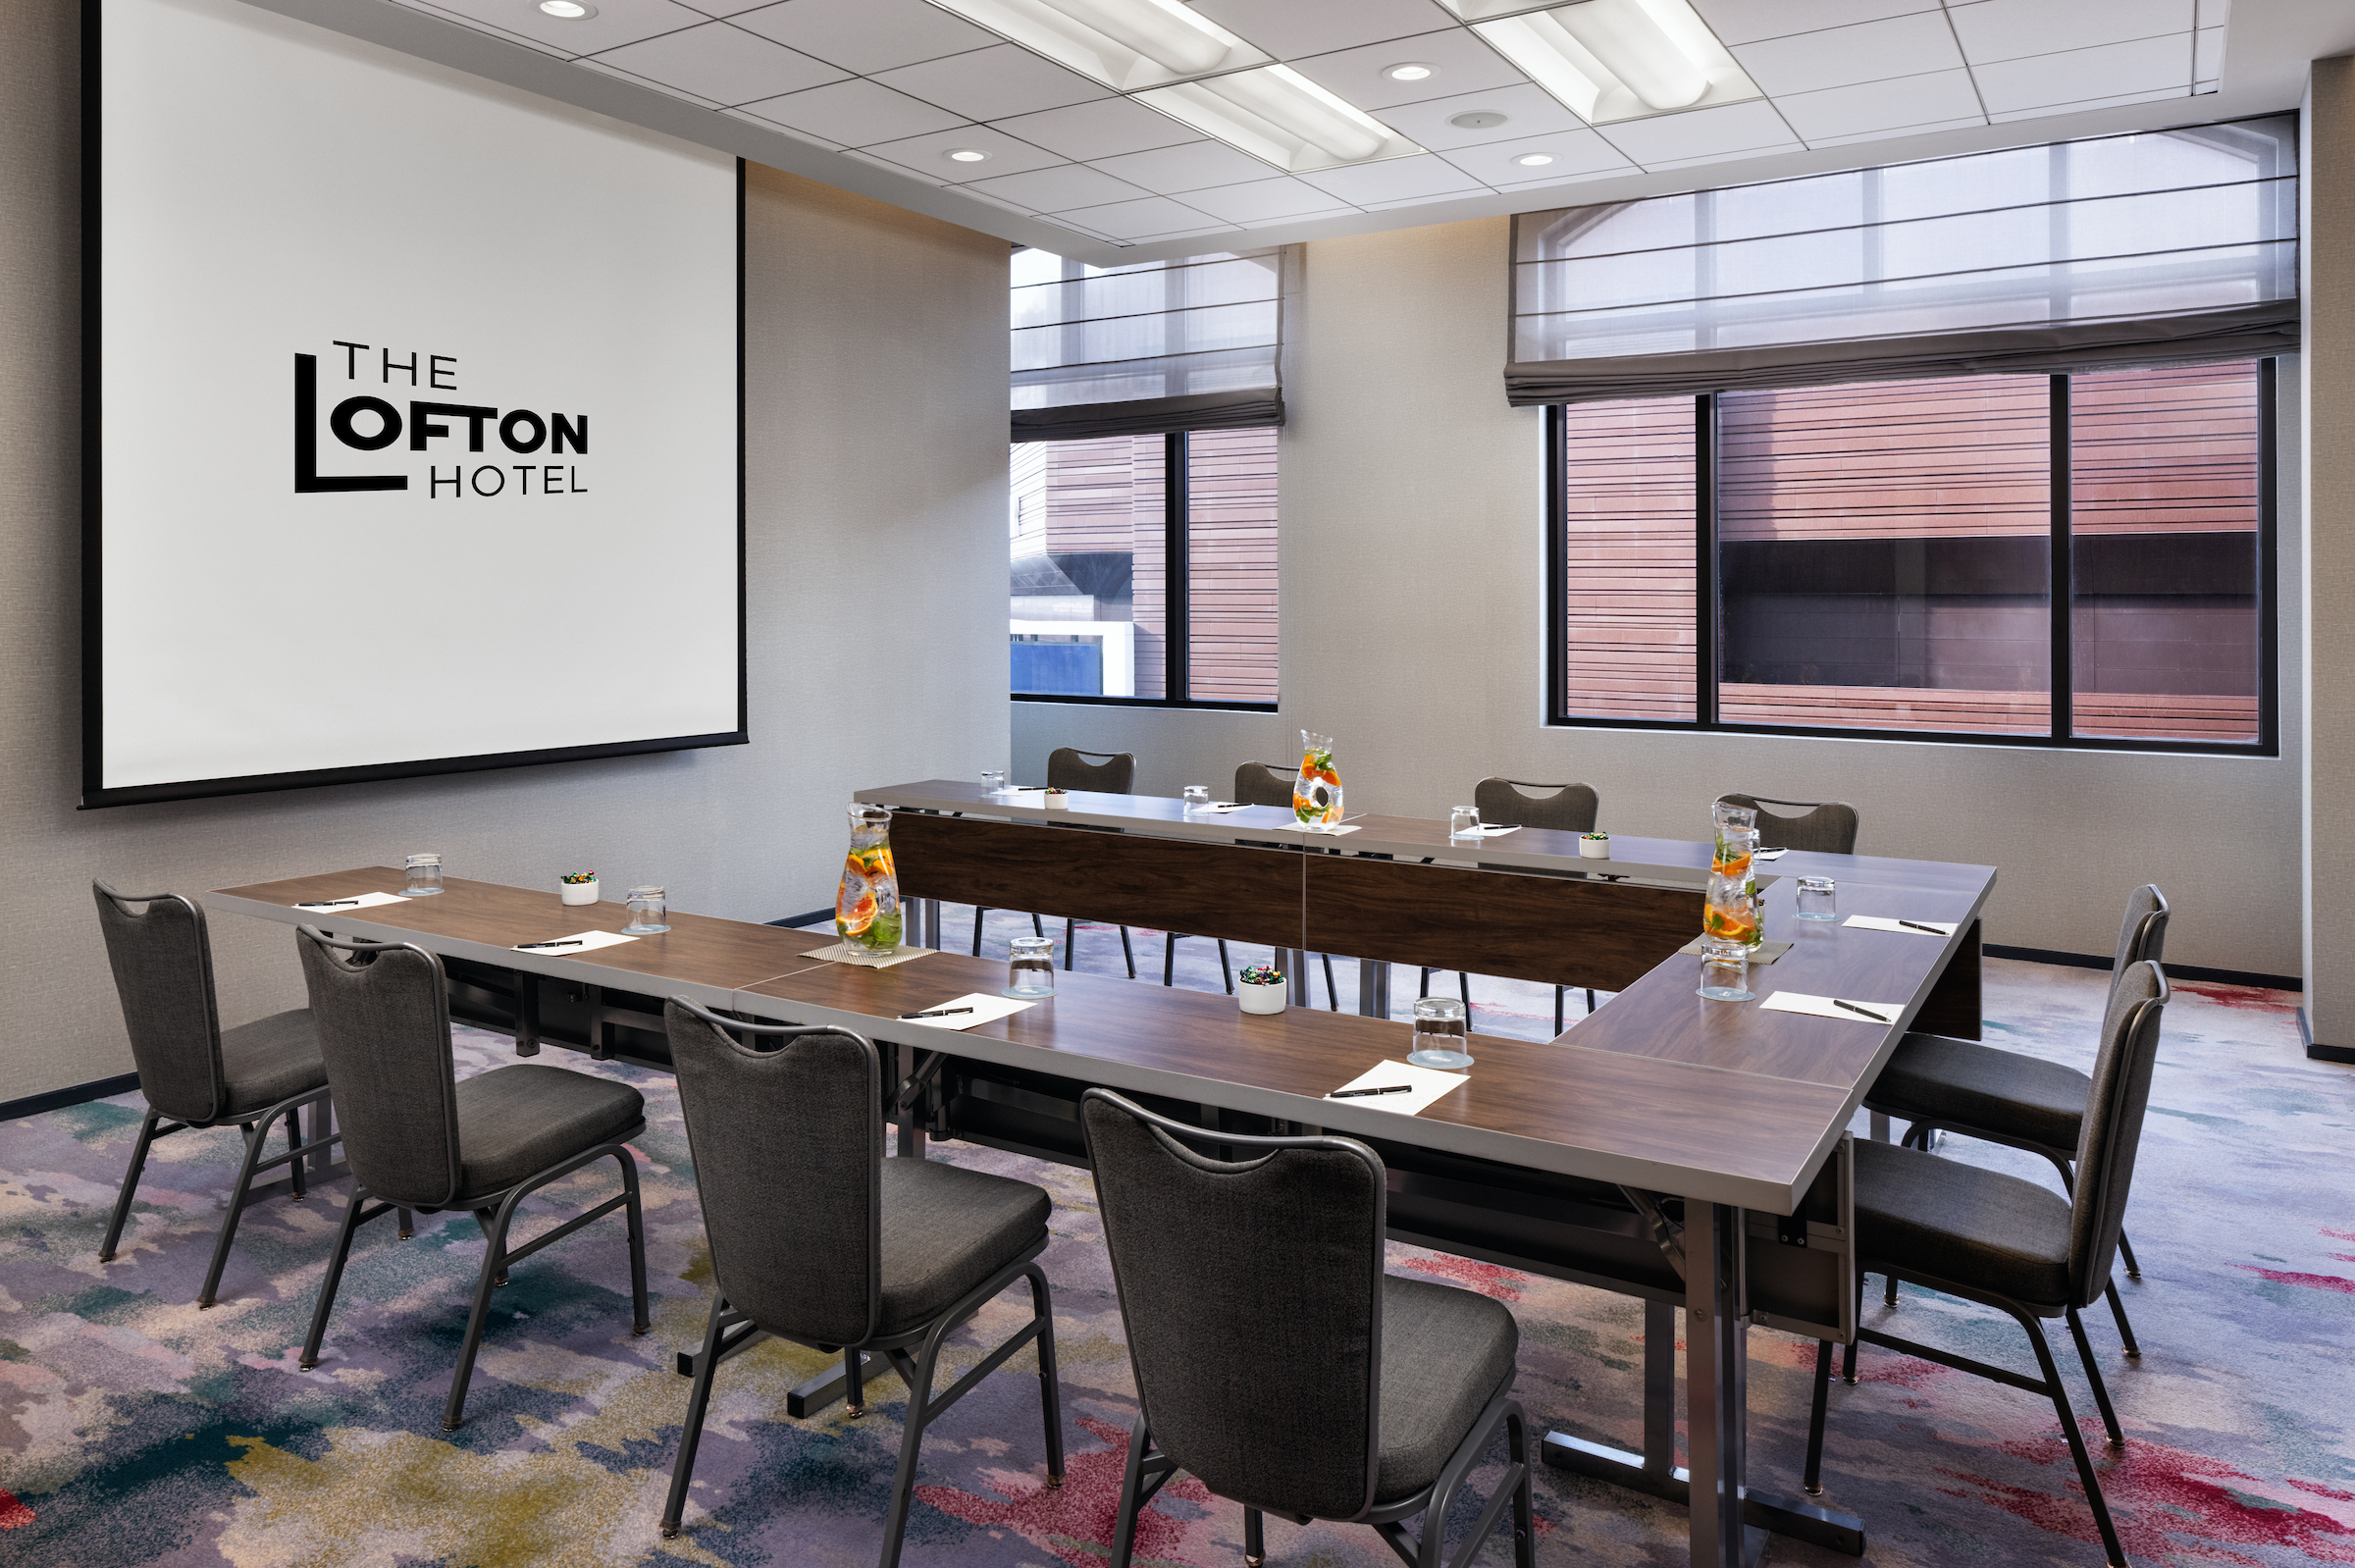
Loring
MAX CAPACITY: 50
This room features floor-to-ceiling windows, comfortably holding 50 theater-style and 30 for a banquet. 418 square feet
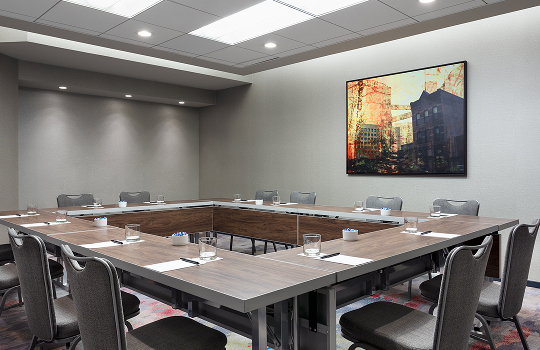
Whittier
MAX CAPACITY: 30
Our spaces and services alike cater to everything from elaborate sit-down banquets to private board meetings. Whittier seats30 for a small, intimate banquet or 12 for a board meeting. 225 square feet.
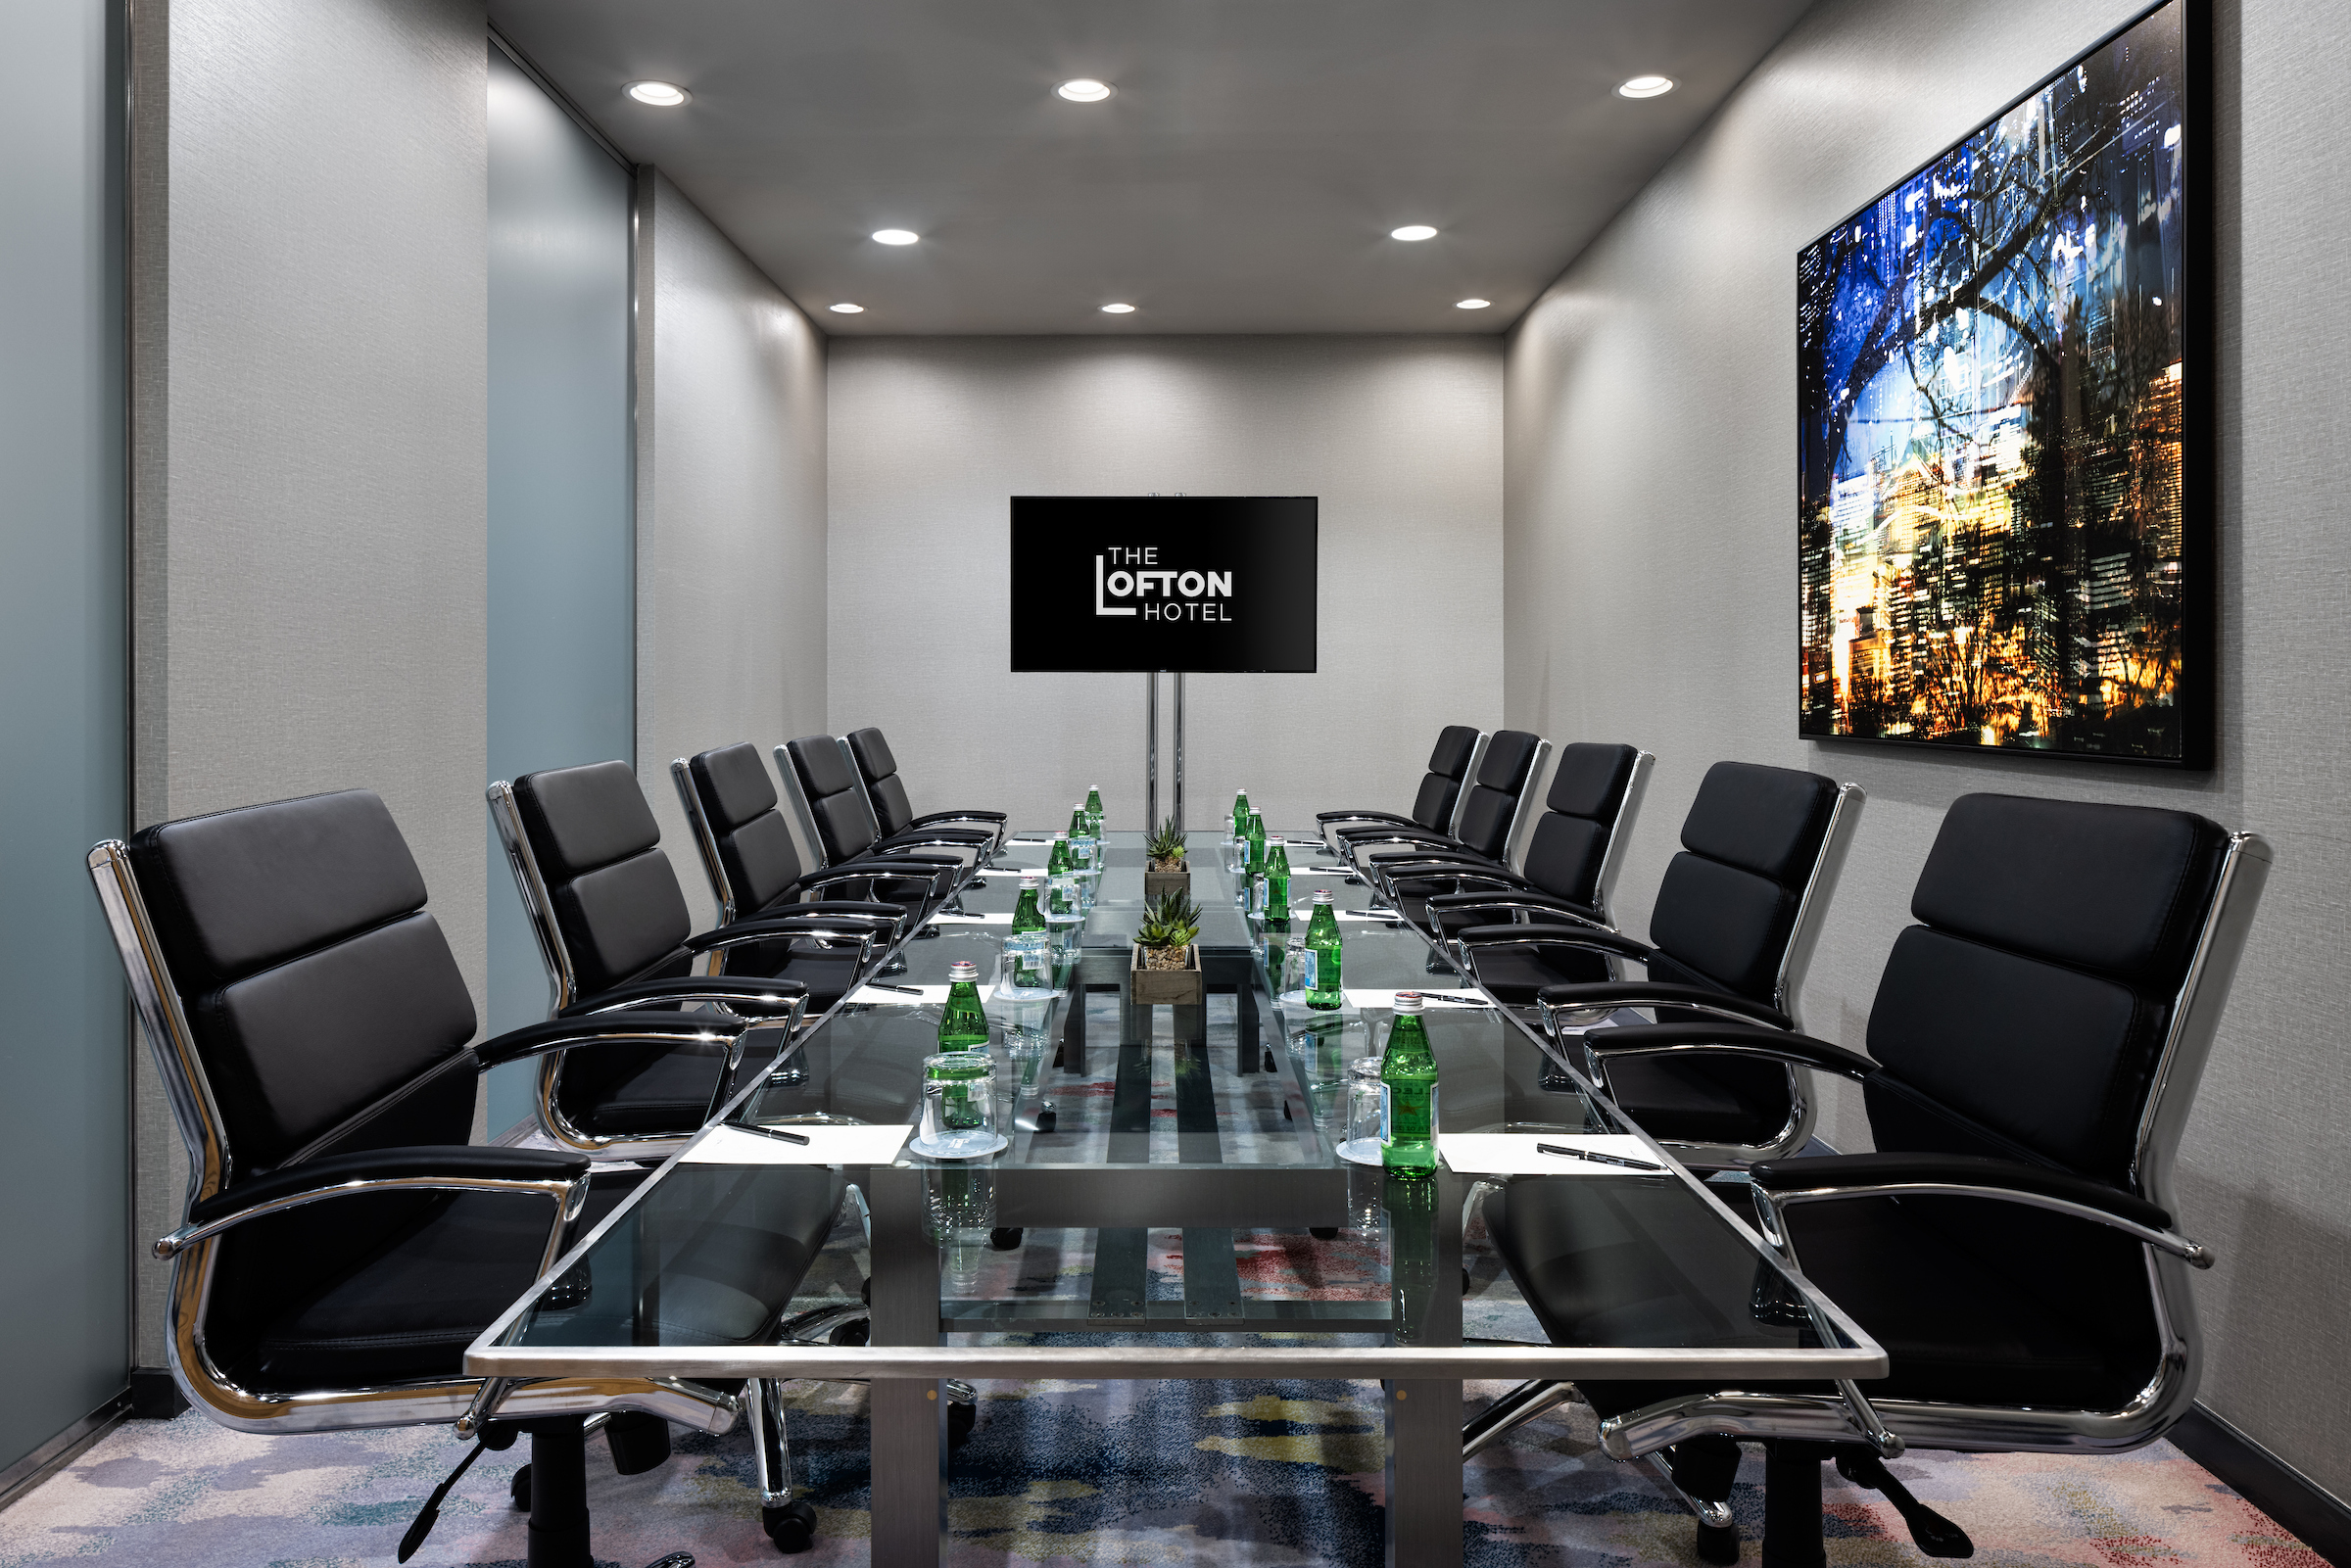
Uptown
MAX CAPACITY: 14
This boardroom features a permanent conference table and plenty of natural light for up to 14 guests.
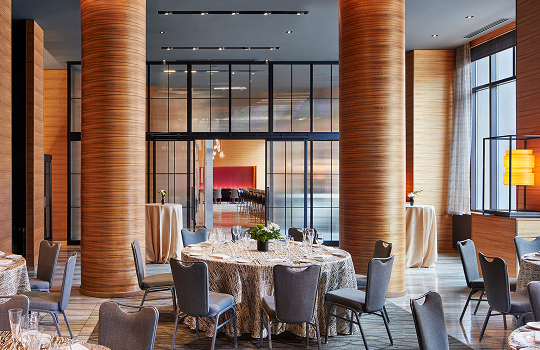
Tangletown Private Dining Room
MAX CAPACITY: 125
This unique 825-square-foot space located on the fourth floor features floor-to-ceiling windows, contemporary design, and abundant natural light.